Reservations Opening Soon · Lake Oswego, Oregon

Community meeting — Hazelia Living The Stafford Retirement Community, Theater Room · October 22, 2026 · 6:30–8pm

Hazelia Farm

Built For Belonging

Modern farmhouse living rooted in Oregon heritage · 17979 SW Stafford Road

Or start with the story ↓

A Place with a Story

Hazelia is cultivated, not built.

Before Lake Oswego became one of America’s most desirable communities, the Hazelia district was orchards, berry farms, and family homesteads worked by Oregon Trail pioneers who built more than farms — they built community. More than 170 years later, Hazelia Farm carries that spirit into every pathway, porch, and gathering place.

Every decision here began with one question:

Will this help neighbors become friends?
Location

Close to everything. Set apart from the rest.

Stafford Road, Lake Oswego — the western edge, where the Lakeridge neighborhood meets preserved farmland.

Hazelia Farm and its neighbouring amenities A close-in map of Hazelia Farm on Stafford Road, Lake Oswego, showing Hazelia Field and Playground, Luscher Farm, the Lake Oswego Recreation and Aquatics Center and Lakeridge High School, all within a short walk, with the surrounding street network. Hazelia Field Luscher Farm Rec Center Lakeridge High HAZELIA FARM

Built For Belonging

Every space has a purpose. Every purpose is connection.

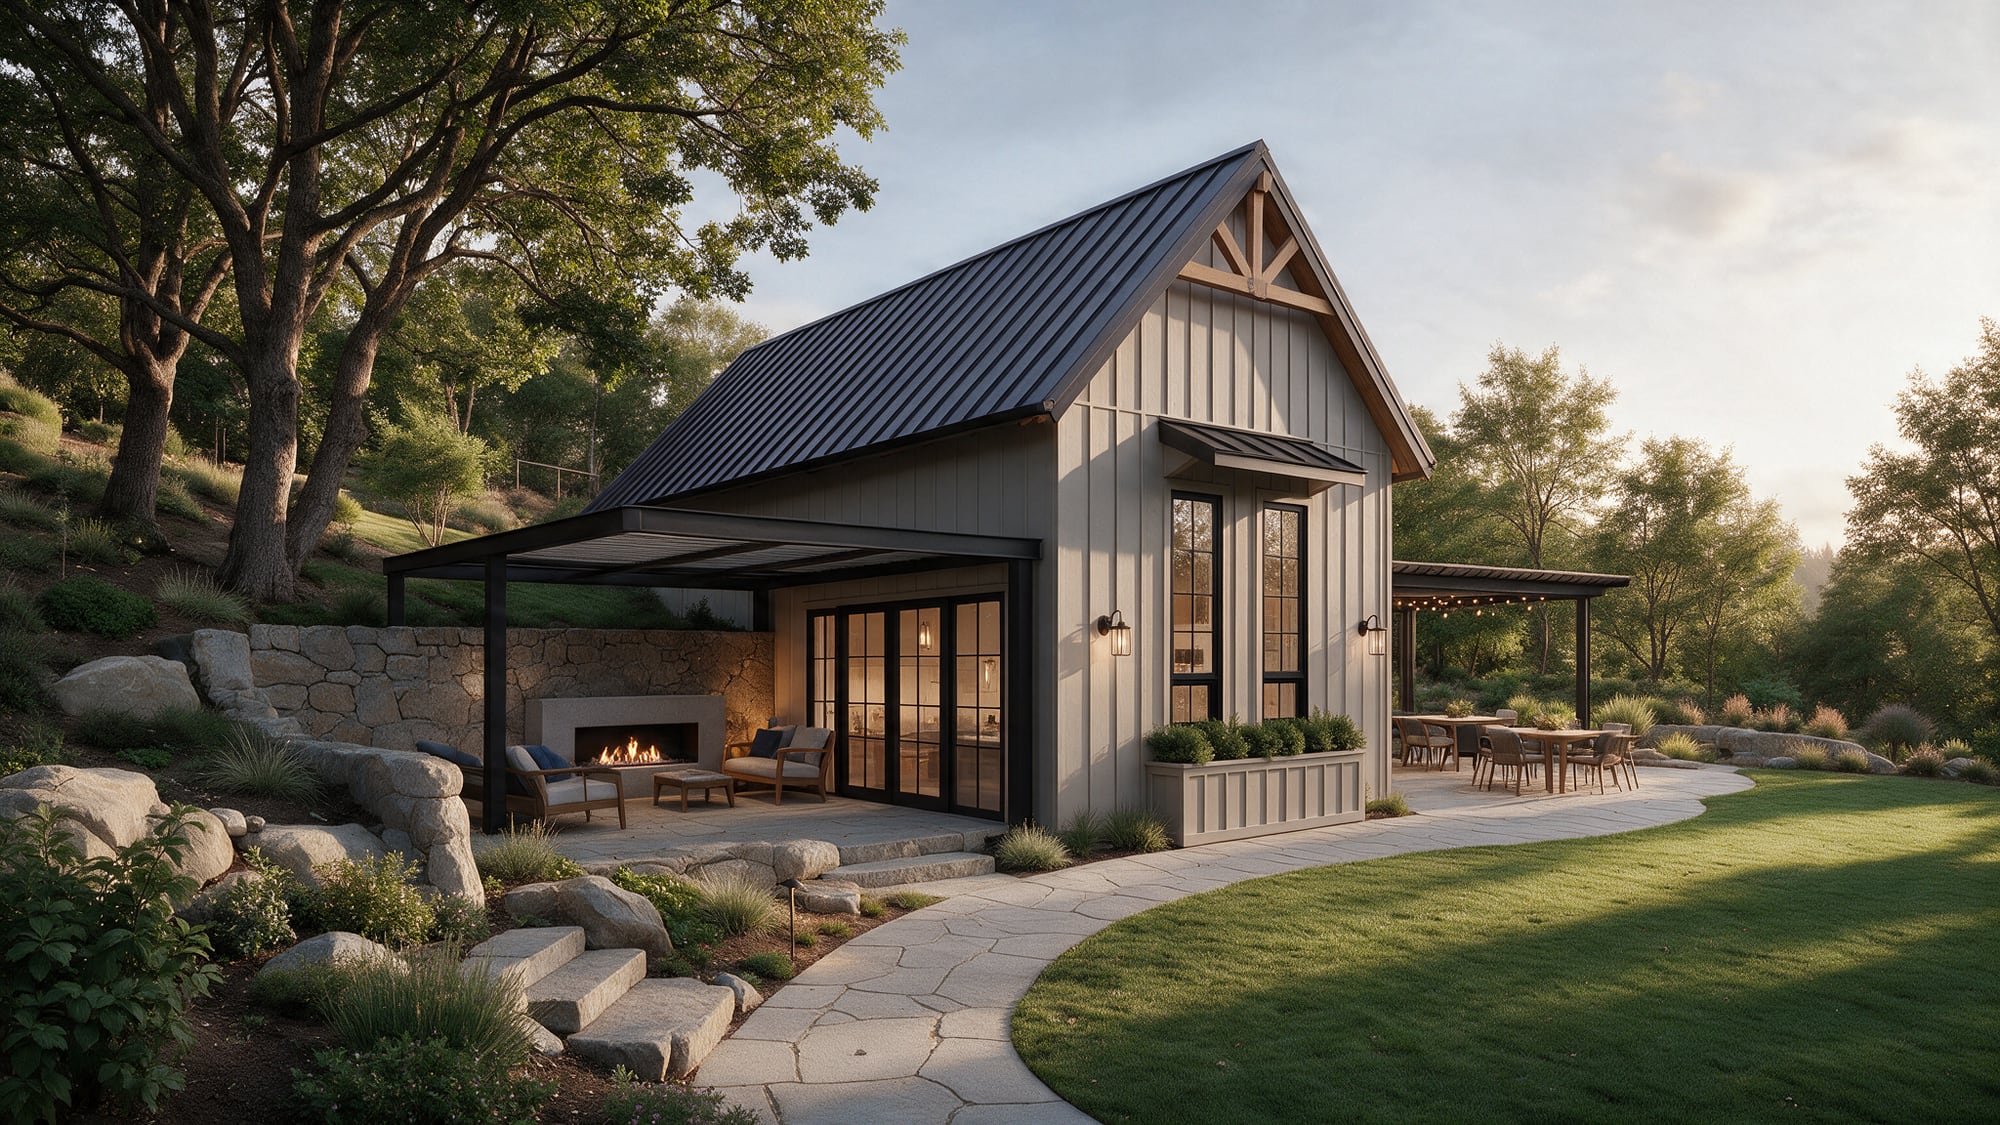
From the Shipley-Cook Farmhouse and the Hearths to gardens, greens, and the parks and trails of the Hazelia district beyond — explore the expansive, enriching amenities of the community.

Explore the Amenities
Rendering of the Hazelia Farm amenity building
Artist’s rendering

The Vision

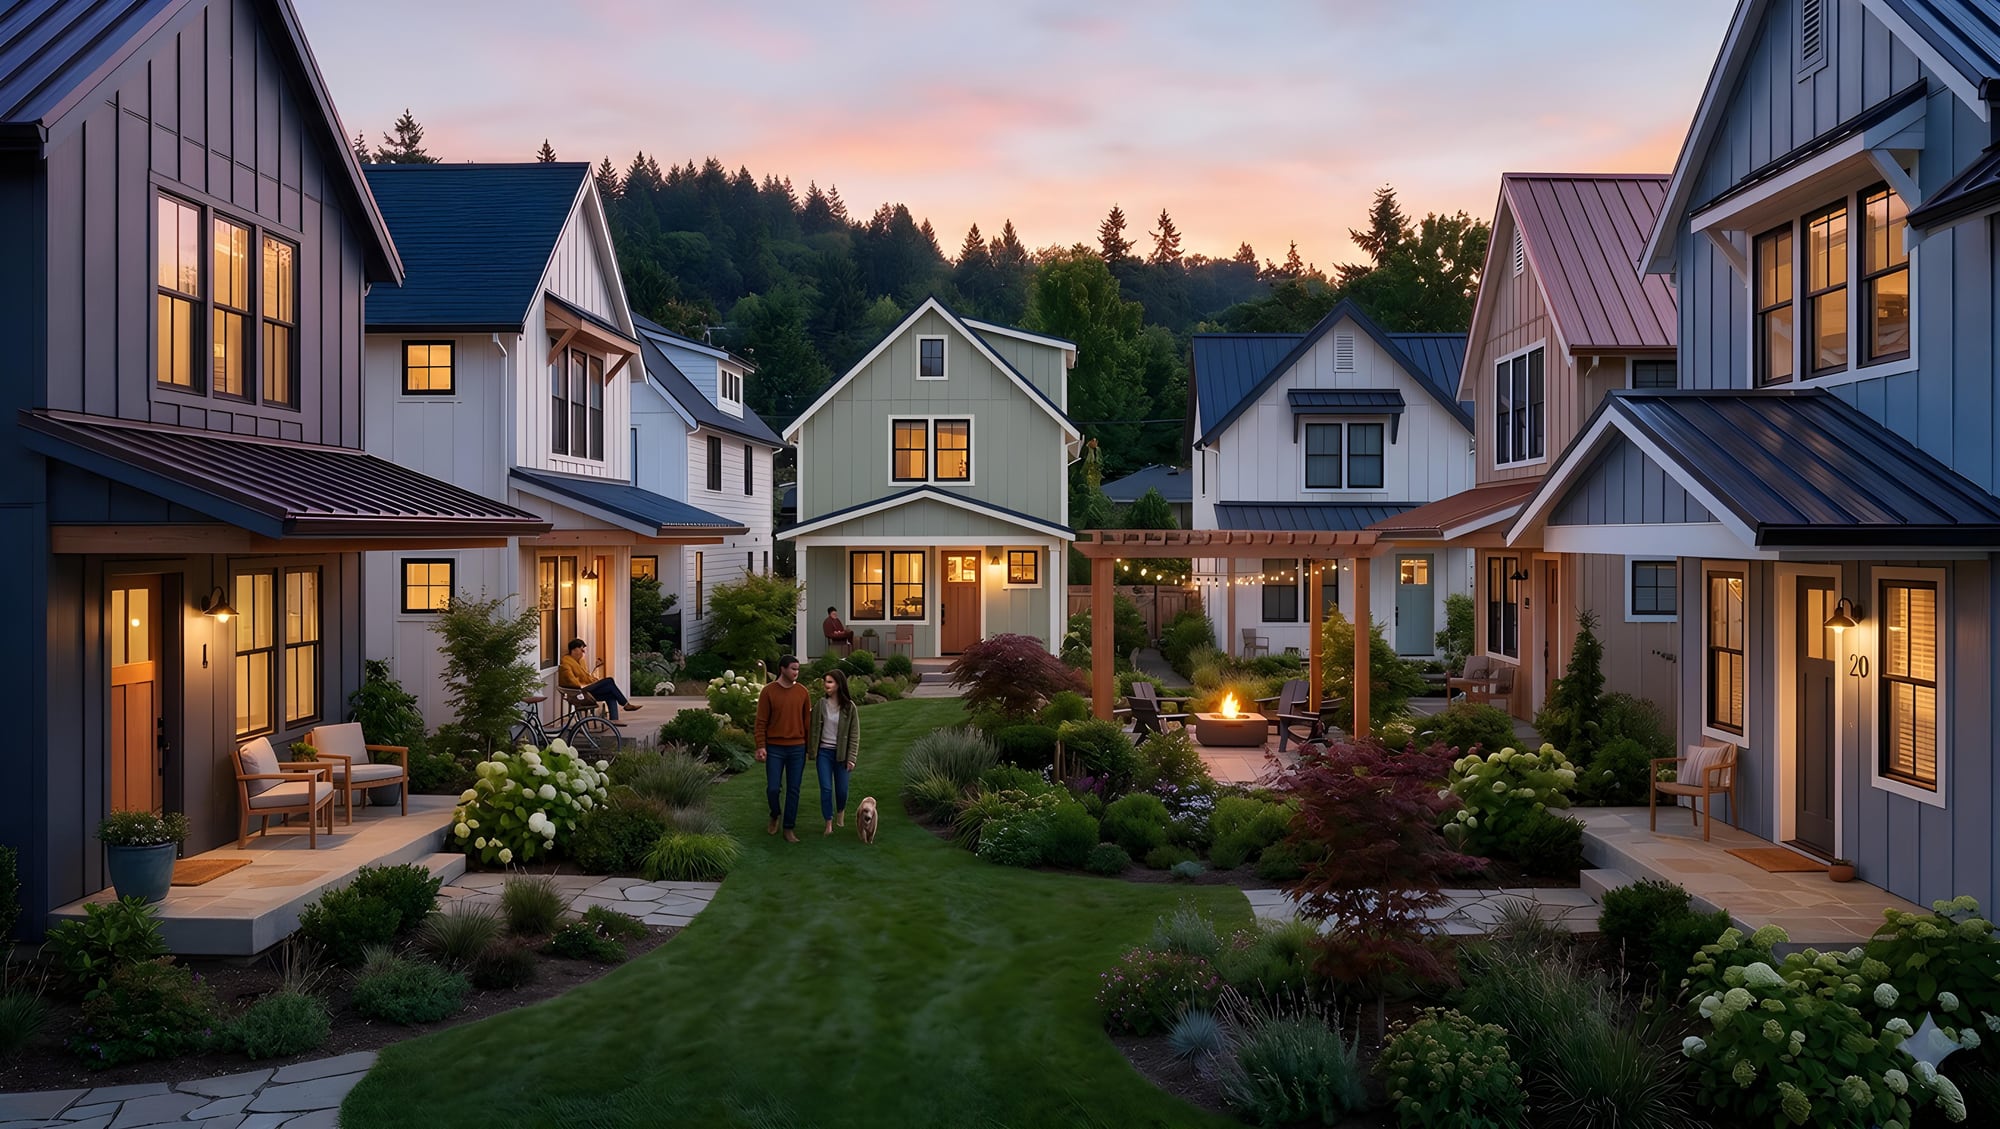
Living at Hazelia - Where every door opens to a garden

Homes gather around shared courtyard greens — the heart of the neighborhood belongs to people.

Artist's rendering of Hazelia Farm cottages at dusk, gathered around a landscaped central courtyard green
The central courtyard green · artist’s rendering — landscaping, materials, and final design subject to refinement

Low Maintenance. High Connection.

Luxury isn’t what you own. It’s the time you keep.

The HOA maintains every landscape in the community. No mowing, no pruning, no weekend projects — lock the door, travel for a month, and come home to a neighborhood as beautiful as the day you left.

Saturdays are for wine country, not the yard.

Designed for Generations

The greatest luxury here isn’t inside the homes.

It’s beyond them — protected views across preserved farmland that will stay open skies, rolling fields, and mature trees, season after season, generation after generation.

Peace. Perspective. Home.

The Homes

Fifty-three residences. One neighborhood.

Two collections. One walkable neighborhood where everyone belongs.

The Farmhouse Collection

Artist’s rendering

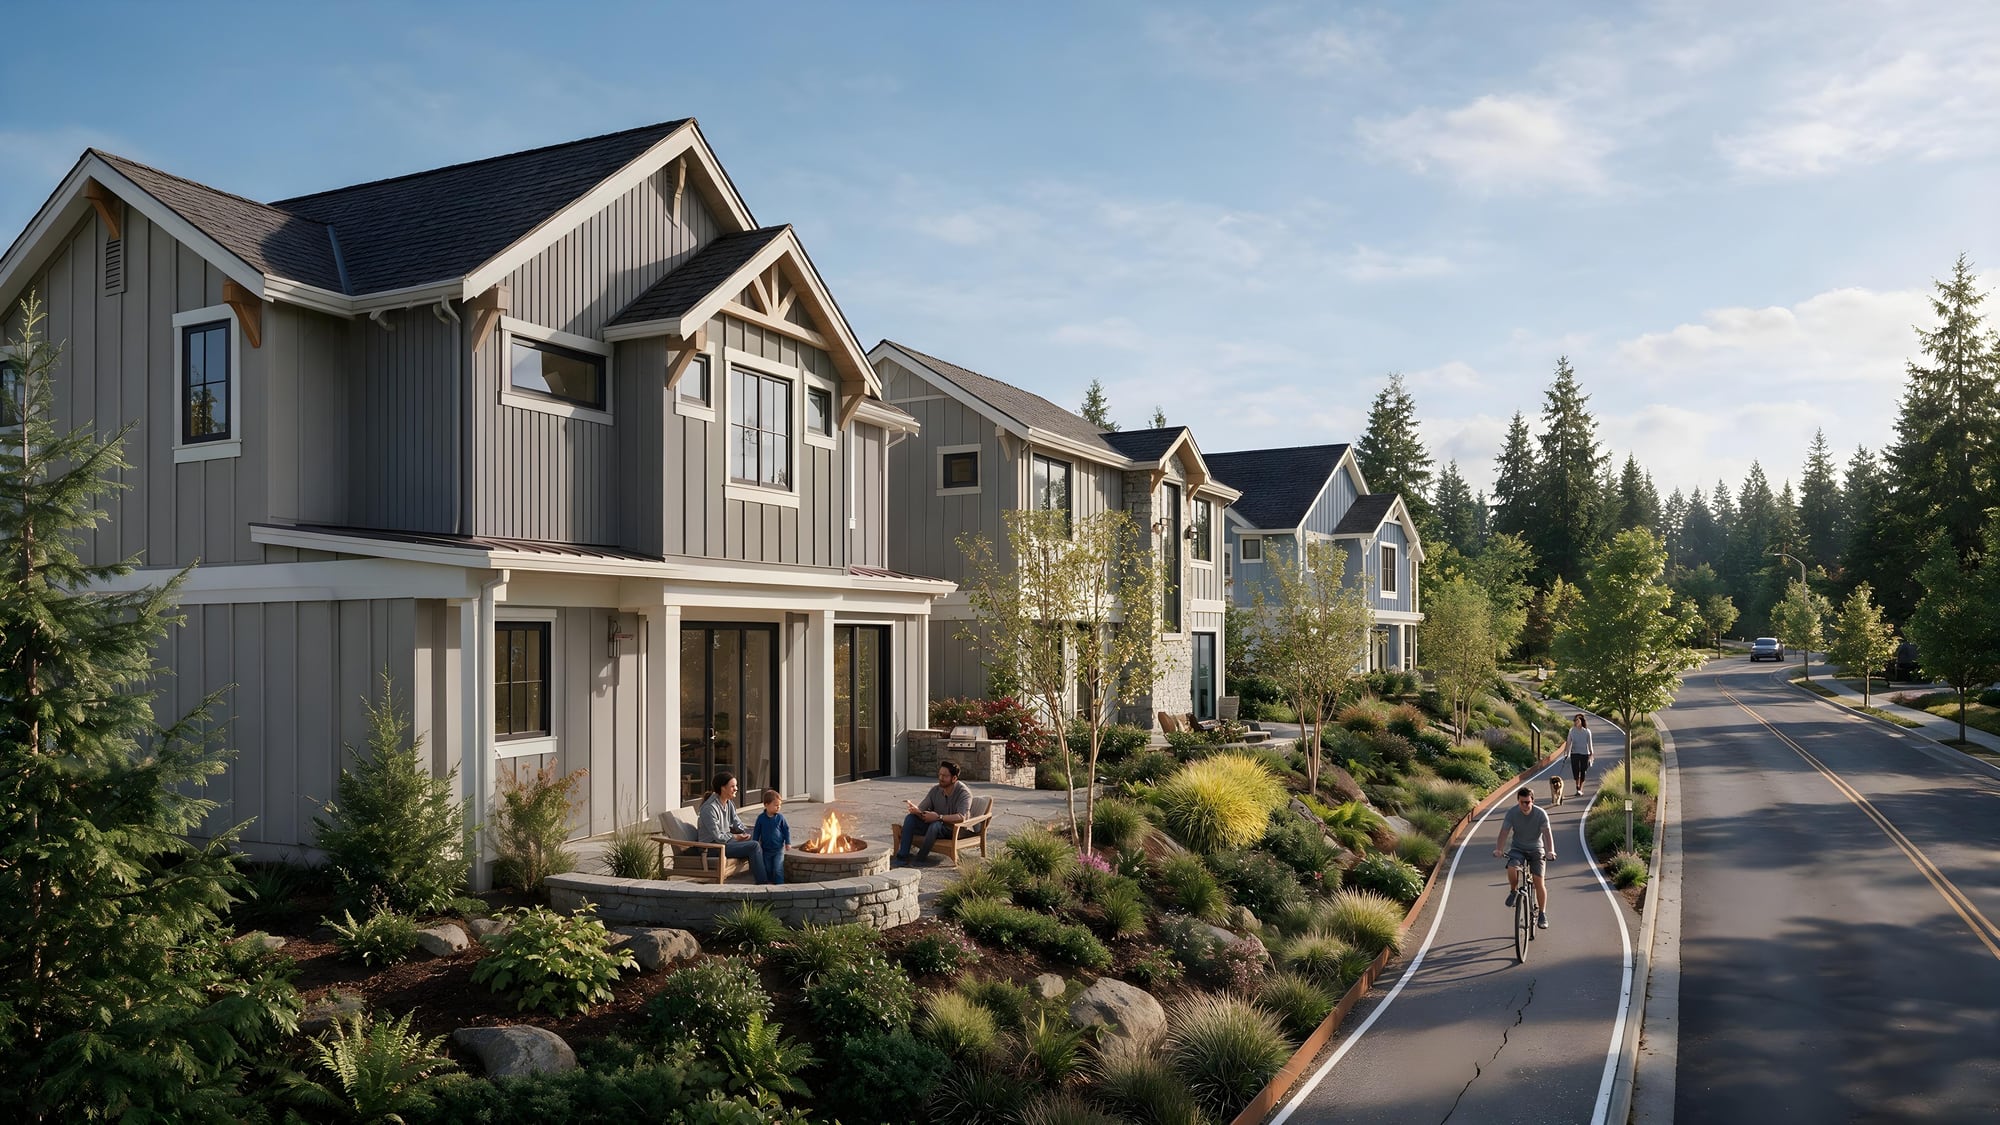
Twenty-nine detached homes

The Farmhouse Collection

Modern Farmhouses inspired by Oregon's historic farmsteads.

Read more

Generous porches. Timeless architecture. Spaces designed for generations of family gatherings — twenty-nine detached Modern Farmhouses in white board-and-batten, white painted brick, fieldstone, and warm cedar.

Approx. 1,376–1,997 SF, plus finished lower-level living in every plan · attached and detached garages

The Terraced Farmhouse Collection

Artist’s rendering

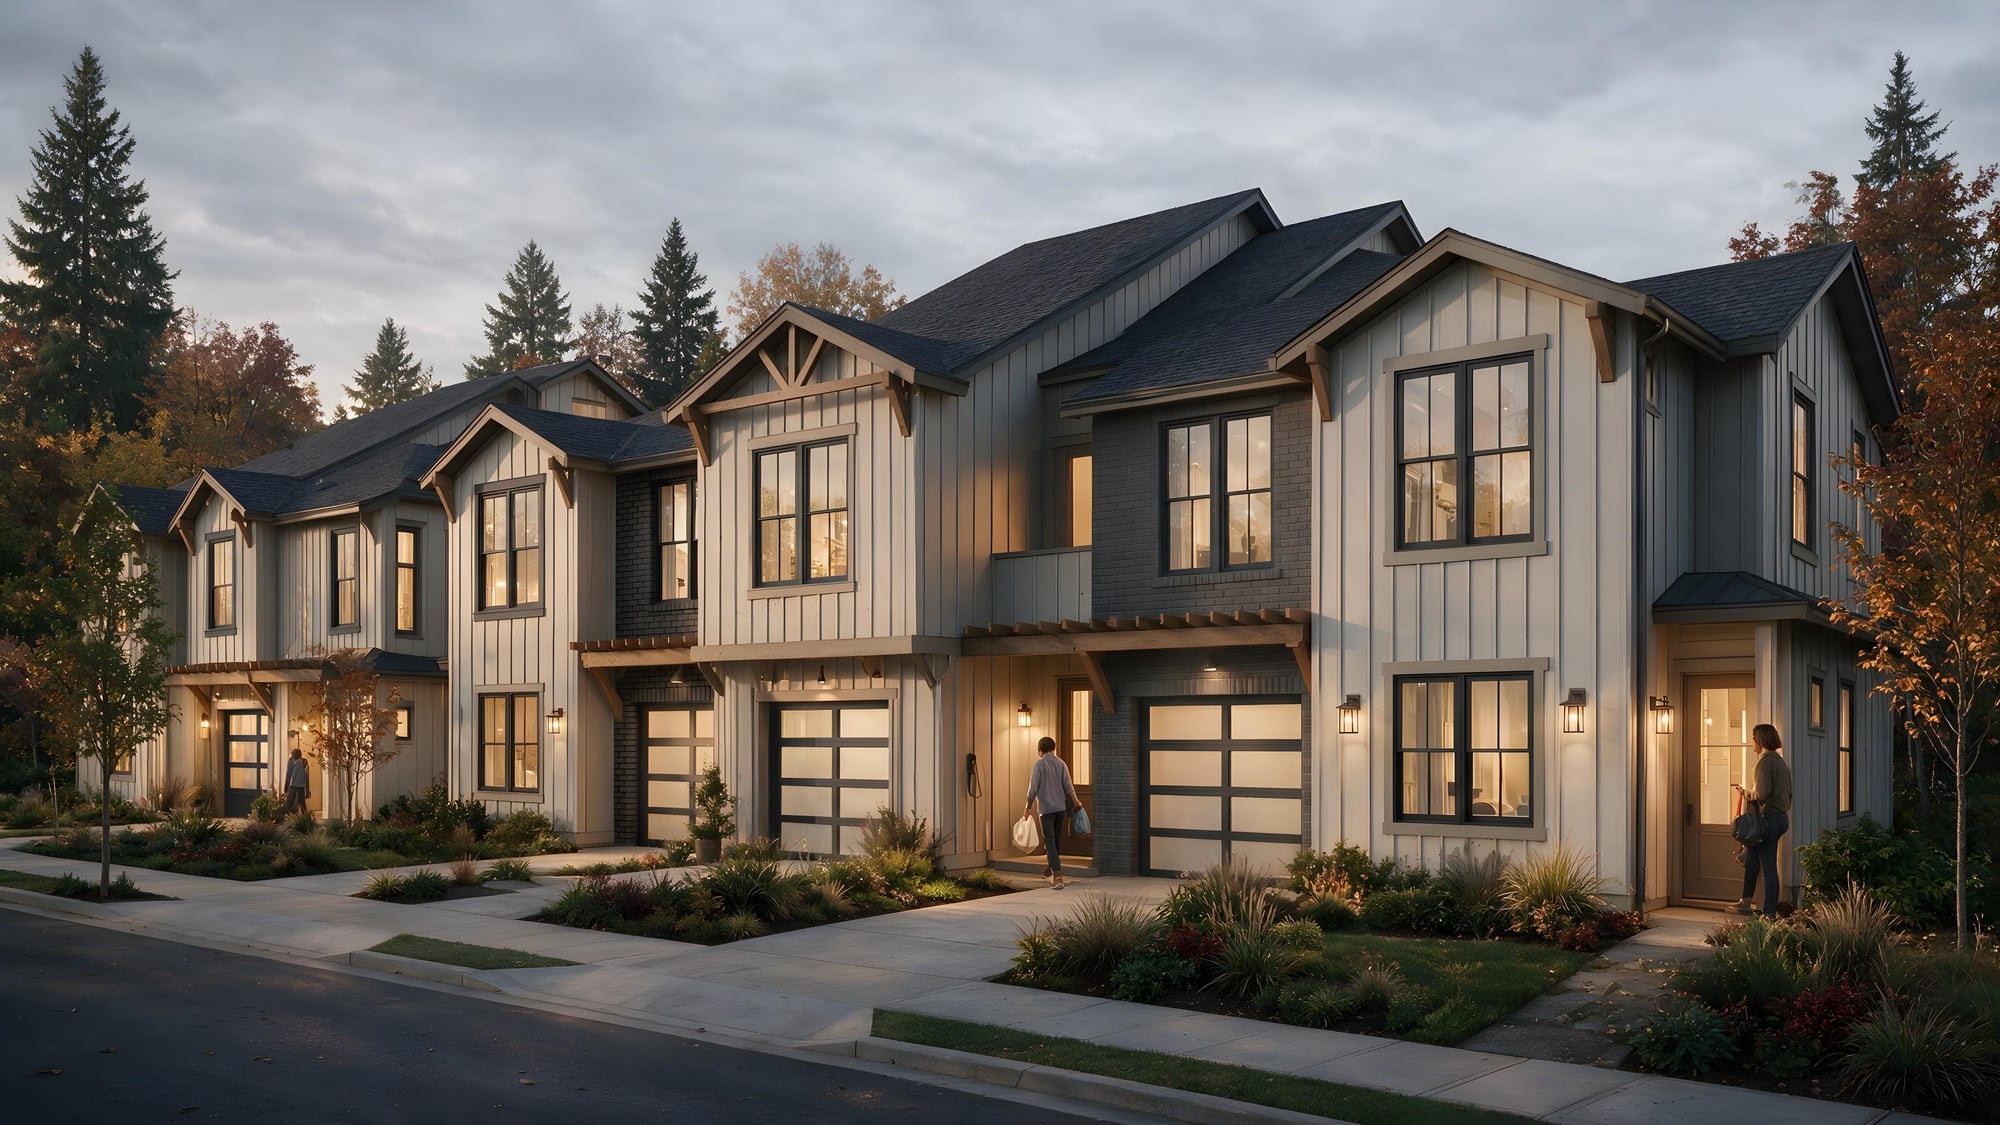
Twenty-four attached residences

The Terraced Farmhouse Collection

Sophisticated architecture, low-maintenance living.

Read more

Thoughtfully designed. Beautifully detailed. Twenty-four elegantly crafted Terraced Farmhouses — perfectly suited for those seeking freedom without compromise, in the same materials and the same neighborhood.

Approx. 1,525–2,528 SF · private garage in every residence

102 on-site parking spaces for 53 homes — nearly two per home — in garages, driveways, and alley courts tucked along the edges.

Contact Us

The Finishes

Designed like a custom home, built into every one.

Three collections. Two palettes. Six curated ways to make Hazelia Farm home.

Homestead Farmhouse

Traditional · Warm or cool palette

Named for the district’s original family homesteads, this traditional interior pairs paneled cabinetry and classic millwork with time-honored materials. Choose the warm palette of white oak, walnut, brushed brass and warm-veined stone, or the cool palette of dove-white walls, brushed nickel and gray-veined quartz.

Vineyard Farmhouse

Contemporary · Warm or cool palette

A nod to Hazelia’s vineyard country, this contemporary interior is clean-lined and pared back, with flat-panel cabinetry, rift-sawn white oak and large-format surfaces. Go warm with greige walls, brass accents and honed stone, or cool with charcoal and crisp white walls, matte black hardware and porcelain in soft gray.

Orchard Farmhouse

Transitional · Warm or cool palette

Inspired by the orchards and berry farms that once covered the district, this transitional interior balances traditional warmth with contemporary lines. Medium wood tones anchor both palettes. Choose warm taupe and clay walls with mixed brass and bronze, or cool sage and stone-gray walls with brushed nickel.

The full interior collections are presented at your private design appointment — and reservation holders design first, while every selection is still available.

Contact Us

Reservations Opening Soon

The Process

Reservations Opening Soon. Move in 2027.

The best homesites go first. A refundable deposit holds yours today — nothing at risk until you sign.

1

Now

Reserve

A fully refundable deposit holds your homesite and home model, in the order received.

2

Winter 2026

Design

Reservation holders choose homes, collections, and finishes first — while everything is still available.

3

Early 2027

Contract

Selections and pricing are finalized. Your deposit stays refundable until you sign.

4

2027

Build

Your home takes shape — and you're welcome on site throughout.

5

2027–28

Move In

The keys to your home — and to a neighborhood built for belonging.

Behind Hazelia

Committing early takes trust. Here’s ours.

Committing to a home before it’s built means knowing who stands behind it. Hazelia is the work of people who have spent their careers getting this right.

Developed by

Summit 7 Capital

A Lake Oswego development group led by Ken Allen — building Hazelia the way they'd want their own home built.

Designed by

Milbrandt Architects

Pacific Northwest architects behind some of the region's most considered residential work.

Rooted in

The Hazelia District

More than 170 years of orchards, berry farms, vineyards, and family homesteads — a heritage of neighbors depending on neighbors that Hazelia Farm was created to honor.

Reservations Opening Soon

Contact Us

Please feel free to reach out with any questions or concerns — please allow 48 hours for a reply.

Prefer to reach out directly? Email info@hazelialiving.com.